

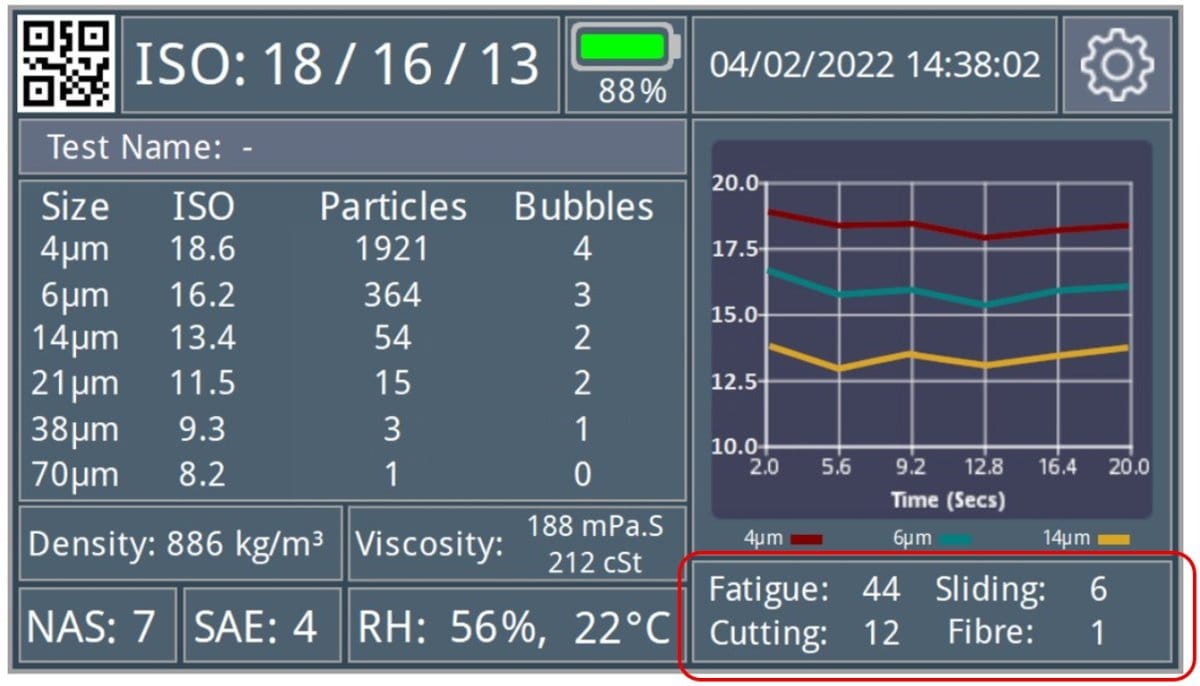
A standard particle count is essentially a headcount of the enemy, but it tells you nothing about their intent or origin. While tracking ISO 4406:2021 codes is a necessary baseline for monitoring, these numbers often fail to explain why a critical component is degrading despite your best efforts. You’ve likely felt the frustration of seeing rising metal levels in a report without a clear path for intervention. Deciphering visual features of wear particles moves your maintenance strategy from reactive guesswork to forensic precision. It’s the difference between knowing a machine is "sick" and performing a targeted biopsy to identify the exact cause of the ailment.
We understand that interpreting complex ferrograms can feel like learning a new language, especially when the high cost of unscheduled downtime is at stake. This guide will teach you how to read the microscopic shapes and textures found in your lubricant. You’ll learn to identify the difference between benign rubbing wear and destructive fatigue or abrasion. This technical insight allows you to justify specialized interventions like hot oil flushing or vacuum dehydration, ensuring you extend asset life through proactive, science-based decision making.
Key Takeaways
- Move beyond simple particle counts by using analytical ferrography to understand the underlying “intent” of machinery wear.
- Master the process of deciphering visual features of wear particles to distinguish between normal rubbing wear and advanced component fatigue.
- Identify localized hot spots and surface pitting by analyzing the specific color, texture, and edge morphology of microscopic metallic debris.
- Learn how visual evidence of ribbons and chunks provides the technical justification for critical interventions like Hot Oil Flushing and system decontamination.
- Bridge the gap between laboratory reports and field action through BioKem’s integrated approach to comprehensive oil analysis and reporting.
Table of Contents
-
The Science of Wear Particle Characterization: Beyond ISO 4406
-
Decoding the Four Fundamental Shapes: A Diagnostic Framework
-
Implementing Professional Wear Particle Analysis with BioKem
The Science of Wear Particle Characterization: Beyond ISO 4406
Standard oil analysis often relies on ISO 4406 to quantify contamination. While these particle counts provide a snapshot of fluid cleanliness, they offer no insight into the "intent" of the wear. A high count might signal a failing bearing, or it could simply be the result of a recent top-up with unfiltered oil. To understand the actual condition of your equipment, you must look closer. Deciphering visual features of wear particles allows maintenance teams to distinguish between routine operation and imminent failure. The lubricant acts as a historical record, carrying physical evidence from every critical frictional zone within the machine.
Analytical ferrography serves as the forensic branch of oil analysis. By utilizing Ferrography, technicians can isolate metallic debris and examine it under high magnification. Analytical ferrography is the microscopic examination of wear debris to determine failure modes. This process follows standards like ASTM D7684, which provides a structured framework for characterizing wear debris based on morphology, size, and composition. Deciphering visual features of wear particles through this standard ensures that diagnostic conclusions are based on repeatable, scientific observations rather than subjective guesswork.
To better understand this concept, watch this helpful video:
The Limitations of Automated Particle Counting
Automated laser counters are efficient but easily deceived. Air bubbles and water droplets are frequently misidentified as solid particles, leading to false alarms and unnecessary maintenance. Even more concerning is the phenomenon of "shadowing." In high-soot environments, smaller carbon particles can obscure larger, more critical wear fragments. This makes human-in-the-loop visual verification essential for high-value assets. Without a physical look at the debris, you risk missing the primary indicators of a catastrophic failure because they were hidden behind a cloud of routine contaminants.
Onsite Patch Testing: The First Line of Defense
Before sending samples to a laboratory, onsite patch test kits serve as an immediate diagnostic tool. These kits allow technicians to pull a fluid sample through a membrane, creating a visual "patch" that reveals the nature of the contamination in real time. If the patch shows unusual metallic flakes or colored oxides, it signals the need to transition from a simple field test to a detailed laboratory ferrogram. This proactive approach identifies abnormal wear before it reaches a critical mass, allowing for planned interventions rather than emergency repairs.
Decoding the Four Fundamental Shapes: A Diagnostic Framework
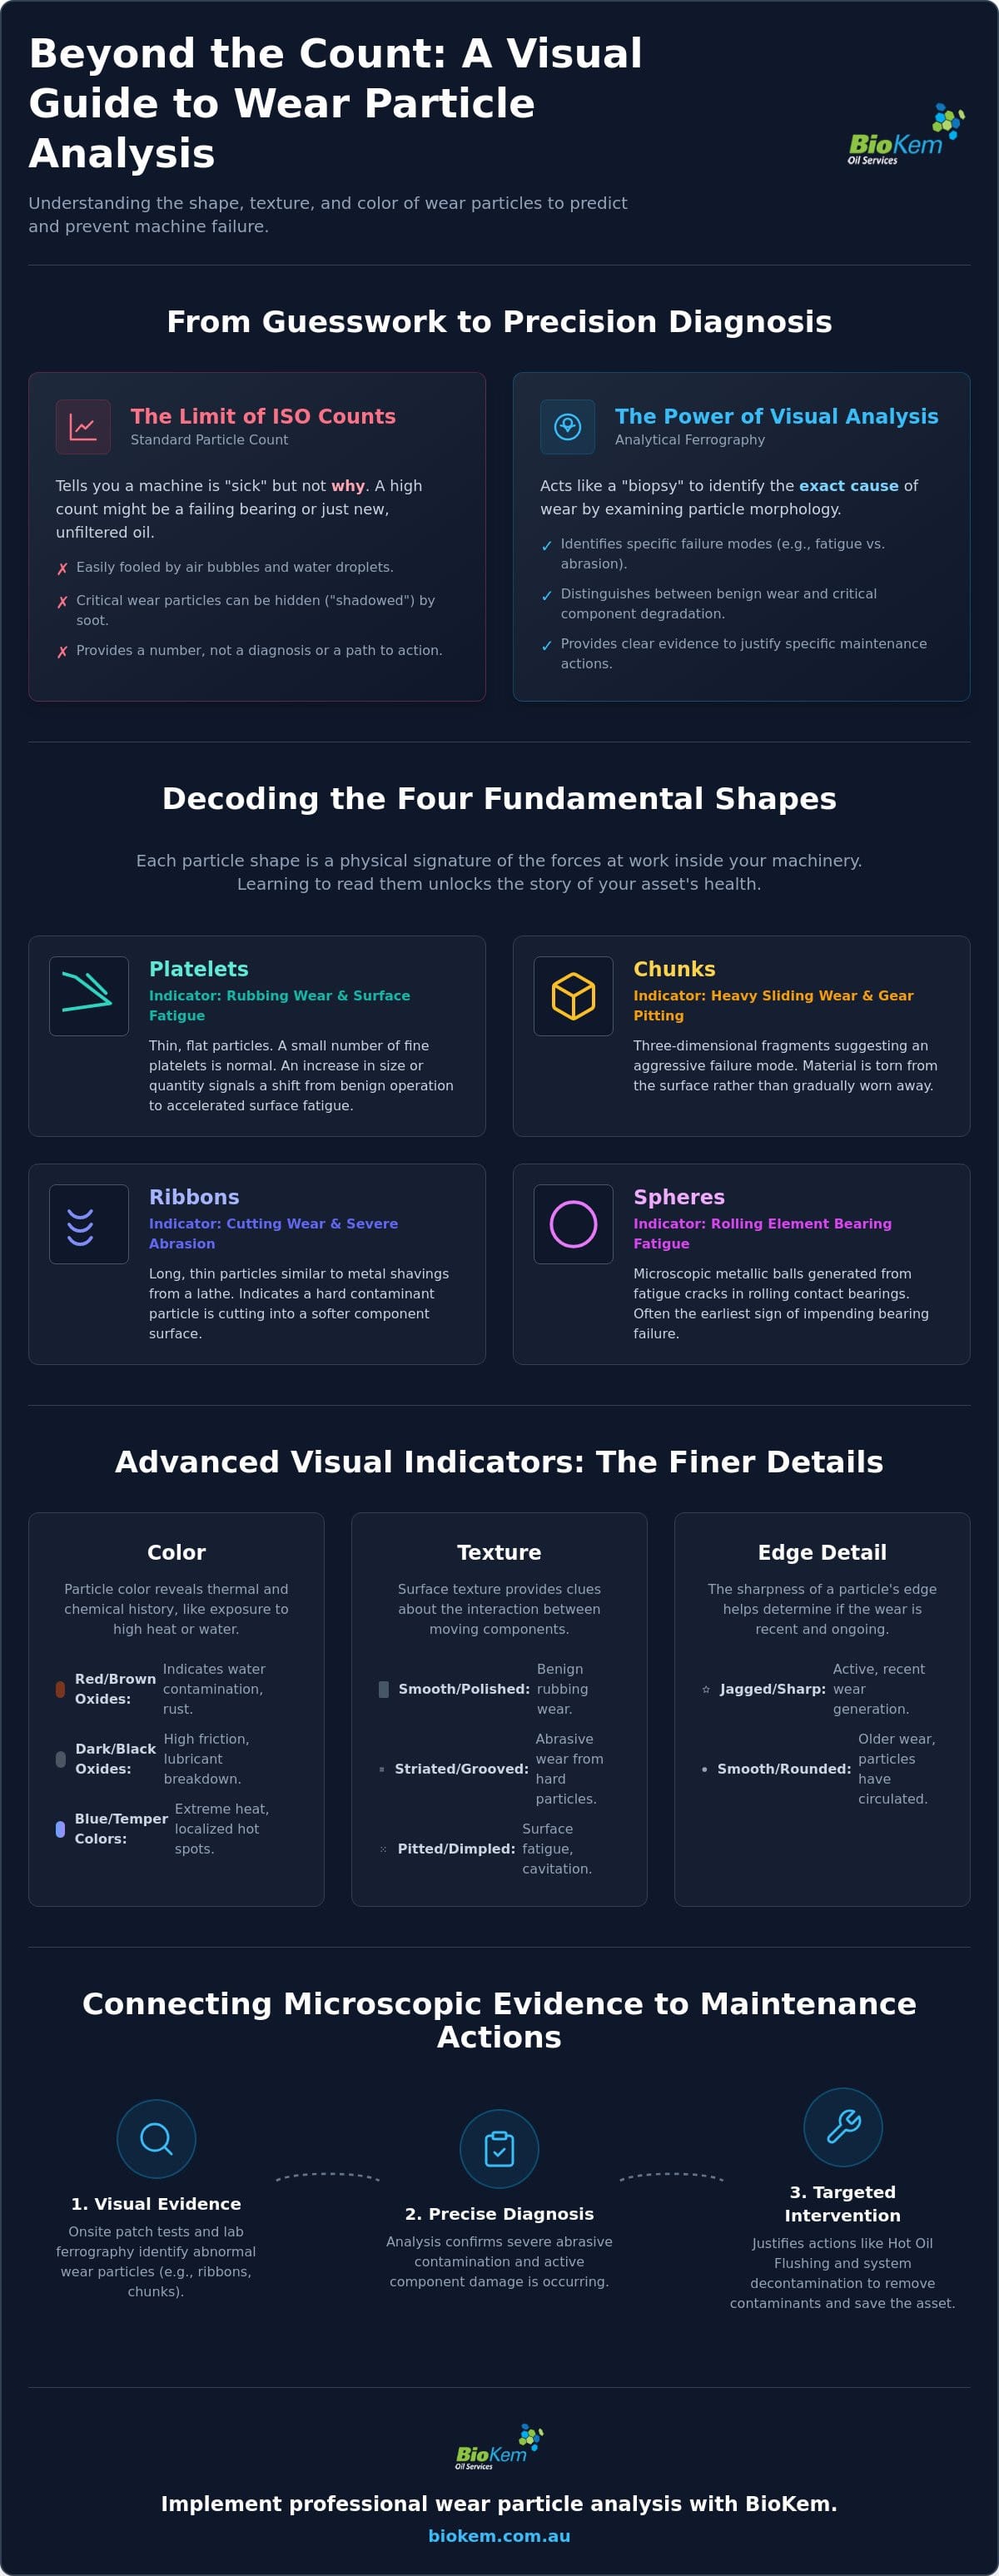
Deciphering visual features of wear particles requires a systematic approach to particle morphology. Each shape is a direct result of specific mechanical stresses occurring within your equipment. Platelets, chunks, ribbons, and spheres aren’t merely debris; they’re the physical signatures of forces like pressure, friction, and heat. By categorizing these particles, you can move from identifying that wear is happening to understanding exactly why it’s occurring. This diagnostic framework is essential for maintaining the integrity of high-value industrial assets.
Platelets are perhaps the most common shape found in oil samples. These thin, flat particles typically indicate rubbing wear. In a healthy machine, a small number of fine platelets is expected as surfaces settle. However, when these particles increase in size or quantity, it signals a shift from benign operation to accelerated surface fatigue. Chunks, by contrast, are three-dimensional fragments that suggest a more aggressive failure mode. These often point to heavy-duty sliding wear or gear tooth pitting, where material is being torn from the surface rather than gradually worn away.
The precision of this analysis is well-documented in high-stakes engineering. For example, NASA’s Lessons Learned on Wear Particle Analysis demonstrates how identifying specific particle shapes allows for the early detection of component degradation in critical systems. This level of detail is what separates a world-class maintenance program from one that’s constantly reacting to failures. If you’re seeing an influx of these destructive shapes, a professional filter ferrogram can help pinpoint the exact failure mechanism before it leads to a shutdown.
Platelets and Rubbing Wear
Distinguishing between benign "break-in" wear and accelerated fatigue is a matter of scale and frequency. Normal rubbing wear produces small, uniform platelets that indicate a stable hydrodynamic film. When that film thins, you’ll see a shift toward laminar particles. These are extremely thin platelets, often featuring microscopic holes, created when debris is squeezed through high-pressure rolling contacts. A sudden change in the size distribution of these platelets is a reliable indicator that the component’s surface is beginning to fail.
Cutting Wear and Ribbons
Ribbons are the "smoking gun" of abrasive wear. They look remarkably like the metal shavings produced by a lathe. This shape occurs when a hard contaminant, such as silica or sand, becomes trapped in the clearances between moving parts. The contaminant gouges the softer metal, curling out a ribbon-shaped particle. Identifying these ribbons through the process of deciphering visual features of wear particles is critical. Their presence indicates that your current filtration is failing to catch external contaminants, demanding an immediate system flush or a filtration upgrade.
Spheres are a final, critical shape to monitor. These microscopic balls often form at the tips of fatigue cracks in rolling element bearings. They can also result from high-heat cavitation in hydraulic fluids. While they’re often too small to see without high-magnification microscopy, their presence is a definitive warning that a component is nearing the end of its fatigue life.
Advanced Visual Indicators: Texture, Color, and Edges
While shape provides the initial diagnostic framework, the surface characteristics of a particle offer a deeper layer of forensic evidence. Deciphering visual features of wear particles involves analyzing texture, color, and edge morphology to determine the severity and history of a wear event. Smooth surfaces usually indicate steady-state wear where the lubricant film is performing as intended. In contrast, pitted or striated textures suggest more aggressive interactions. Recent research on wear particle texture classification highlights how digital imaging can now categorize these micro-topographies to predict failure modes with higher accuracy. Striations often point to abrasive "cutting" actions, while pitting is a classic sign of corrosive attack or electrical discharge.
The sharpness of a particle’s edges tells you its age within the system. Angular, jagged edges suggest the particle was recently generated and hasn’t yet been crushed or smoothed by circulating through gears or bearings. These are markers of an active, ongoing failure. Rounded edges indicate the particle has been resident in the oil for an extended period, suggesting a chronic issue rather than an acute one. By evaluating edge detail, technicians can determine if a problem is a legacy of a previous event or a current threat to asset health.
Color provides the final clue in this microscopic investigation. Red oxides, commonly known as rust, indicate the presence of water and oxygen. This suggests a breach in seal integrity or poor tank breathing. Black oxides form in high-heat, low-oxygen environments. These are often found in stagnant zones or heavily loaded bearings where the lubricant film has failed. Distinguishing between these oxides is vital for selecting the correct remediation strategy, whether it’s moisture removal or addressing mechanical overloading.
Thermal Markers and Temper Colors
Steel changes color as it oxidizes at different temperatures, creating a spectrum of temper colors. A straw or yellow tint suggests moderate heat, while a deep blue color indicates localized "hot spots" exceeding 300 degrees Celsius. Identifying these blue-tinted particles allows you to diagnose thermal distress before sensors register a rise in bulk oil temperature. This localized heat often leads to the degradation of additives and the eventual formation of varnish. If you’re seeing blue particles, it’s a clear signal that the lubricant’s thermal stability is being compromised.
Morphology of Contaminants
Not all debris is metallic. Deciphering visual features of wear particles also includes identifying non-metallic ingress. Crystalline structures with sharp, clear facets usually reveal silica or sand ingression. Fibers might indicate a failing filter element or external contamination from maintenance activities. Soft, amber-colored translucent particles are often varnish precursors. Identifying these early through a filter ferrogram is essential for maintaining system health and preventing the sticky deposits that cause valve stiction and operational delays.
Connecting Microscopic Evidence to Maintenance Actions
Identifying microscopic debris is only the first stage of a modern reliability program. The real value lies in the technical response triggered by these findings. Deciphering visual features of wear particles provides the empirical evidence required to authorize high-impact maintenance before a catastrophic failure occurs. While standard oil changes might temporarily lower particle counts, they don’t address the underlying mechanical issues revealed by particle morphology. Using these visual clues allows you to transition from reactive repairs to a sophisticated, proactive maintenance strategy.
Ribbons and chunks represent high-risk contamination that standard filtration systems often struggle to manage. When these particles appear in a ferrogram, they serve as a direct justification for a Hot Oil Flushing intervention. This process uses high-velocity, turbulent flow to dislodge and remove the large, abrasive fragments that have become embedded in the system’s dead zones. Similarly, the detection of spheres and heat-tinted particles signals that the lubricant is undergoing thermal distress. This condition often mandates immediate varnish mitigation to prevent the accumulation of soft contaminants that cause valve stiction and heat exchanger fouling.
Targeting the Root Cause
Deciphering visual features of wear particles allows technicians to match specific debris to mechanical failures. Abrasive ribbons are frequently linked to failing seals or compromised breathers that allow external silica to enter the system. By identifying the "lathe-like" action of these particles, you can prioritize seal inspections and breather upgrades. Fatigue particles, such as spheres and laminar platelets, provide the data needed to schedule bearing replacements during planned outages. This targeted approach prevents the high costs of unscheduled downtime and ensures that maintenance resources are focused on the most critical threats.
Verifying Cleanliness Post-Intervention
Maintenance actions must be verified to ensure the system has returned to a healthy baseline. We utilize filter ferrograms to confirm the total removal of wear precursors after a flush or decontamination. This visual confirmation is more reliable than simple particle counting, as it proves that the specific "threat" particles—the ribbons, chunks, and oxides—have been eliminated. To maintain this cleanliness baseline, we recommend the installation of Filters S.p.A. high-performance elements. These specialist oil filters provide the fine-micron efficiency required to capture microscopic debris before it can initiate a new cycle of wear.
If your recent oil analysis shows signs of accelerated wear, contact BioKem today to schedule a professional filter ferrogram and identify the exact failure mode affecting your equipment.
Implementing Professional Wear Particle Analysis with BioKem
Deciphering visual features of wear particles is a specialized discipline that requires both high-resolution laboratory equipment and deep field experience. BioKem bridges the gap between raw data and operational results by transforming microscopic findings into clear maintenance directives. We don’t just provide a data sheet; we provide a roadmap for asset longevity. By integrating analytical ferrography with advanced fluid management, we ensure that every identified failure mode is met with a precise technical intervention designed to restore system health.
Our approach is grounded in the understanding that oil is the lifeblood of your machinery. When we perform a filter ferrogram, we look for the subtle indicators of stress that automated systems miss. This level of detail is essential for justifying high-value services such as Hot Oil Flushing or specialized decontamination. Deciphering visual features of wear particles through our expert lens allows you to move beyond the limitations of standard reports and embrace a truly proactive reliability model.
Comprehensive Laboratory and Onsite Support
Accurate analysis begins long before the sample reaches the microscope. Without correct oil sampling techniques, the visual evidence of wear can be masked by environmental ingress or cross-contamination. Our team provides the guidance necessary to capture representative samples from the most critical frictional zones of your equipment. Once analyzed, our customized reports offer actionable maintenance recommendations rather than generic advice. If the analysis reveals moisture or soft contaminants, we provide immediate access to specialized equipment for vacuum dehydration and purification to arrest the degradation process.
Why BioKem for Industrial Oil Services?
Choosing BioKem means partnering with a specialist that understands the unique demands of the Australian industrial landscape. We possess decades of experience maintaining turbines, compressors, and hydraulic systems across diverse sectors. As the sole Australian distributor for Filters S.p.A., we provide local expertise in Filters S.p.A. Australia applications, ensuring your filtration hardware matches the precision of your analysis. Our commitment to equipment reliability is balanced by a focus on environmental sustainability. By extending the life of your lubricants and components through scientific analysis, we help reduce waste and minimize the ecological footprint of your industrial operations.
Securing Machinery Reliability Through Forensic Analysis
Transitioning from basic particle counting to a forensic understanding of your lubricant is the most effective way to eliminate unscheduled downtime. Deciphering visual features of wear particles transforms raw data into a strategic asset, allowing you to distinguish between routine component break-in and imminent fatigue before it halts production. This microscopic insight enables maintenance teams to move beyond the "what" of contamination to the "how" and "why" of machinery failure.
BioKem serves as a dedicated partner in solving these complex industrial challenges. As the authorized Australian distributor for Filters S.p.A., we combine high-performance filtration hardware with comprehensive laboratory ferrogram reporting. Our technical expertise in high-velocity Hot Oil Flushing and advanced fluid purification ensures your assets operate at peak efficiency while supporting your commitment to environmental sustainability.
Contact BioKem for Professional Wear Particle Analysis & Oil Services to safeguard your critical infrastructure today. Taking control of your equipment’s health is the most sustainable path to long-term operational success.
Frequently Asked Questions
What is the main difference between ISO particle counting and analytical ferrography?
ISO 4406 provides a numerical count of particles within specific size ranges to determine overall fluid cleanliness. Analytical ferrography is a qualitative method that examines the shape, size, and composition of debris. While the ISO count tells you how much contamination exists, deciphering visual features of wear particles reveals the specific mechanical process that created the debris.
Can visual features of wear particles identify the specific component that is failing?
Yes, specialized analysis can often isolate the source of wear by examining the metallurgy and shape of the particles. For instance, non-ferrous alloys like bronze or brass typically point to bushings or thrust washers, while high-carbon steel chunks often originate from gear teeth or bearing races. This level of detail helps maintenance teams target specific internal components for inspection.
How often should analytical ferrography be performed on critical assets?
Critical assets should ideally undergo analytical ferrography on a quarterly basis or whenever a standard oil analysis shows a significant trend change. It’s particularly useful after a machine overhaul or if you notice an unexplained increase in operating temperature. Regular monitoring establishes a baseline, making it easier to spot the onset of abnormal wear before it leads to a breakdown.
What do blue or straw-coloured particles in an oil sample indicate?
These colors are thermal markers that indicate the temperature at which the metal was generated. Straw-coloured particles suggest moderate heat, while blue particles indicate localized temperatures exceeding 300 degrees Celsius. These hot spots are often caused by insufficient lubrication or overloaded bearings; they’re a primary precursor to varnish formation within the system.
Is it possible to distinguish between environmental dust and internal wear particles visually?
Yes, technicians use high-magnification microscopy to differentiate between these contaminants. Environmental dust, such as silica or sand, typically appears as translucent, crystalline structures with sharp facets. Internal wear particles are opaque and metallic. Deciphering visual features of wear particles in this manner confirms whether your primary threat is an internal mechanical failure or a breach in your system’s sealing and filtration.
What should I do if my oil report shows a high concentration of ribbon-shaped particles?
The presence of ribbon-shaped particles indicates active abrasive wear and requires immediate intervention. You should first inspect your system’s breathers and seals for breaches that allow hard contaminants to enter. Because these particles are often embedded in the system, a high-velocity Hot Oil Flushing service is usually necessary to decontaminate the circuit and prevent further surface gouging.
How does varnish mitigation differ from standard oil filtration?
Standard oil filtration is designed to capture solid, hard particles that can cause mechanical wear. Varnish mitigation targets soft contaminants and oxidation by-products that are often in a dissolved or sub-micron state. While a specialist oil filter from Filters S.p.A. provides superior particle removal, varnish mitigation uses specialized resin or chemical processes to remove the sticky precursors that cause valve stiction.
Can BioKem provide onsite visual analysis for emergency troubleshooting?
Yes, we offer onsite support through the use of patch test kits for immediate visual assessment in the field. This allows us to identify large-scale contamination or unusual wear debris in real time during a breakdown or commissioning phase. While laboratory ferrograms provide more detailed forensic data, onsite patch testing is an essential first line of defense for rapid troubleshooting.